
Case study
Waterbeach Garden-
Style Housing
Neuron Approach to Design & Delivery



Engineering Benchmark
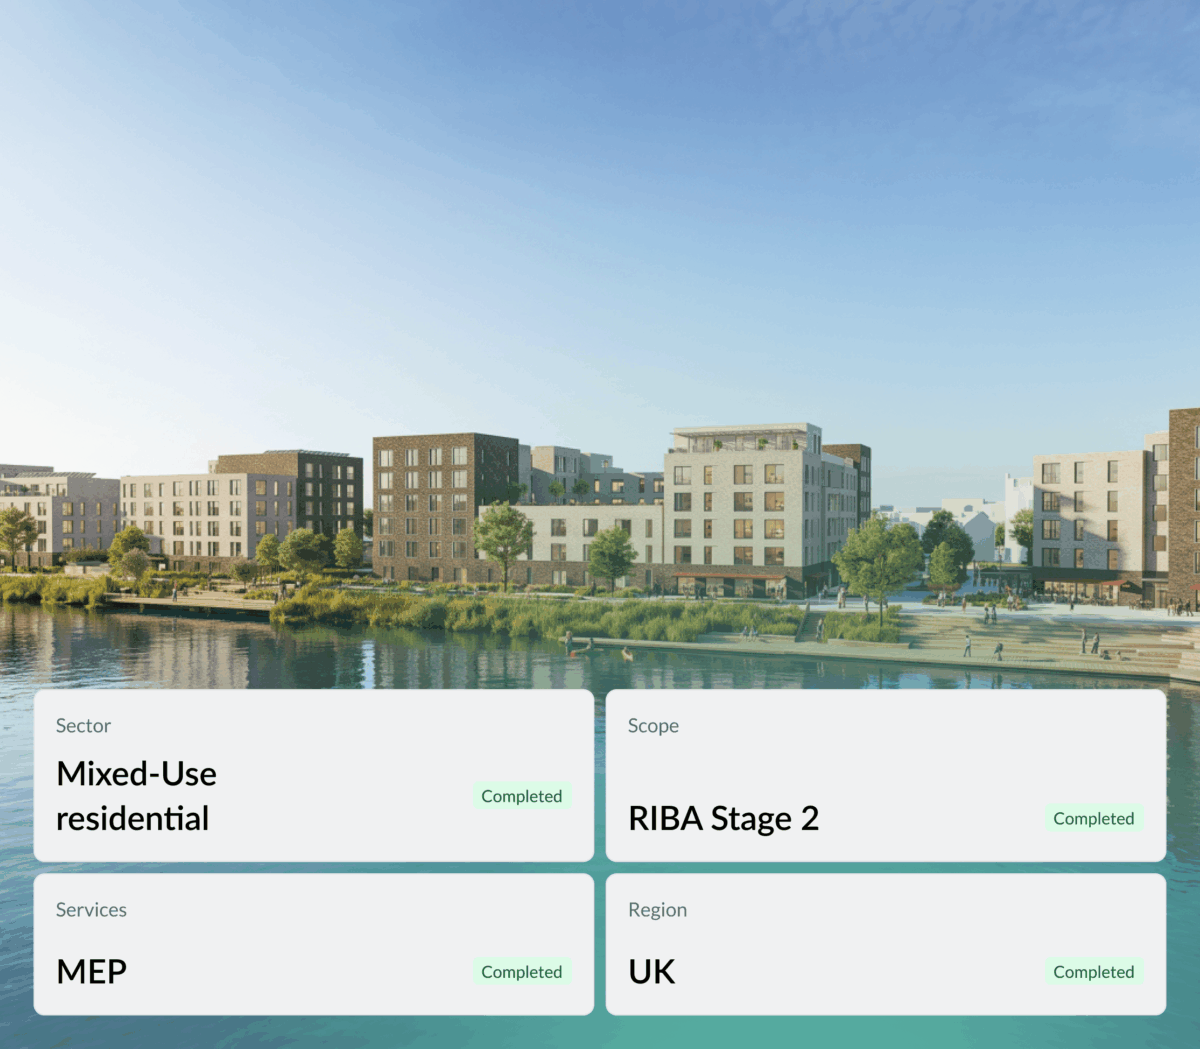
Established a repeatable engineering strategy for Greystar's first UK garden-style Build-to-Rent community, creating a benchmark for future developments.

Standardised Engineering Approach
Developed a consistent, data-driven MEP design methodology that can be replicated across future developments, reducing engineering effort while improving design quality and coordination.

Reduced Delivery Risk
Identified utility demand, connection re-quirements and infrastructure constraints early, reducing design risk and helping avoid costly redesign later in the project.

Optimised Building Services
Optimised plant room locations and riser layouts, improving spatial efficiency and supporting a coordinated building services strategy.
Greater Cost Certainty
Provided early infrastructure cost certainty and utility connection planning, enabling informed investment decisions and supporting the successful delivery of 387 Build-to-Rent homes.
Infrastructure data collection & MEP load analysis
Defined the project requirements, development objectives and performance criteria for Greystar's first UK garden-style Build-to-Rent community.
Utility Demand Modelling
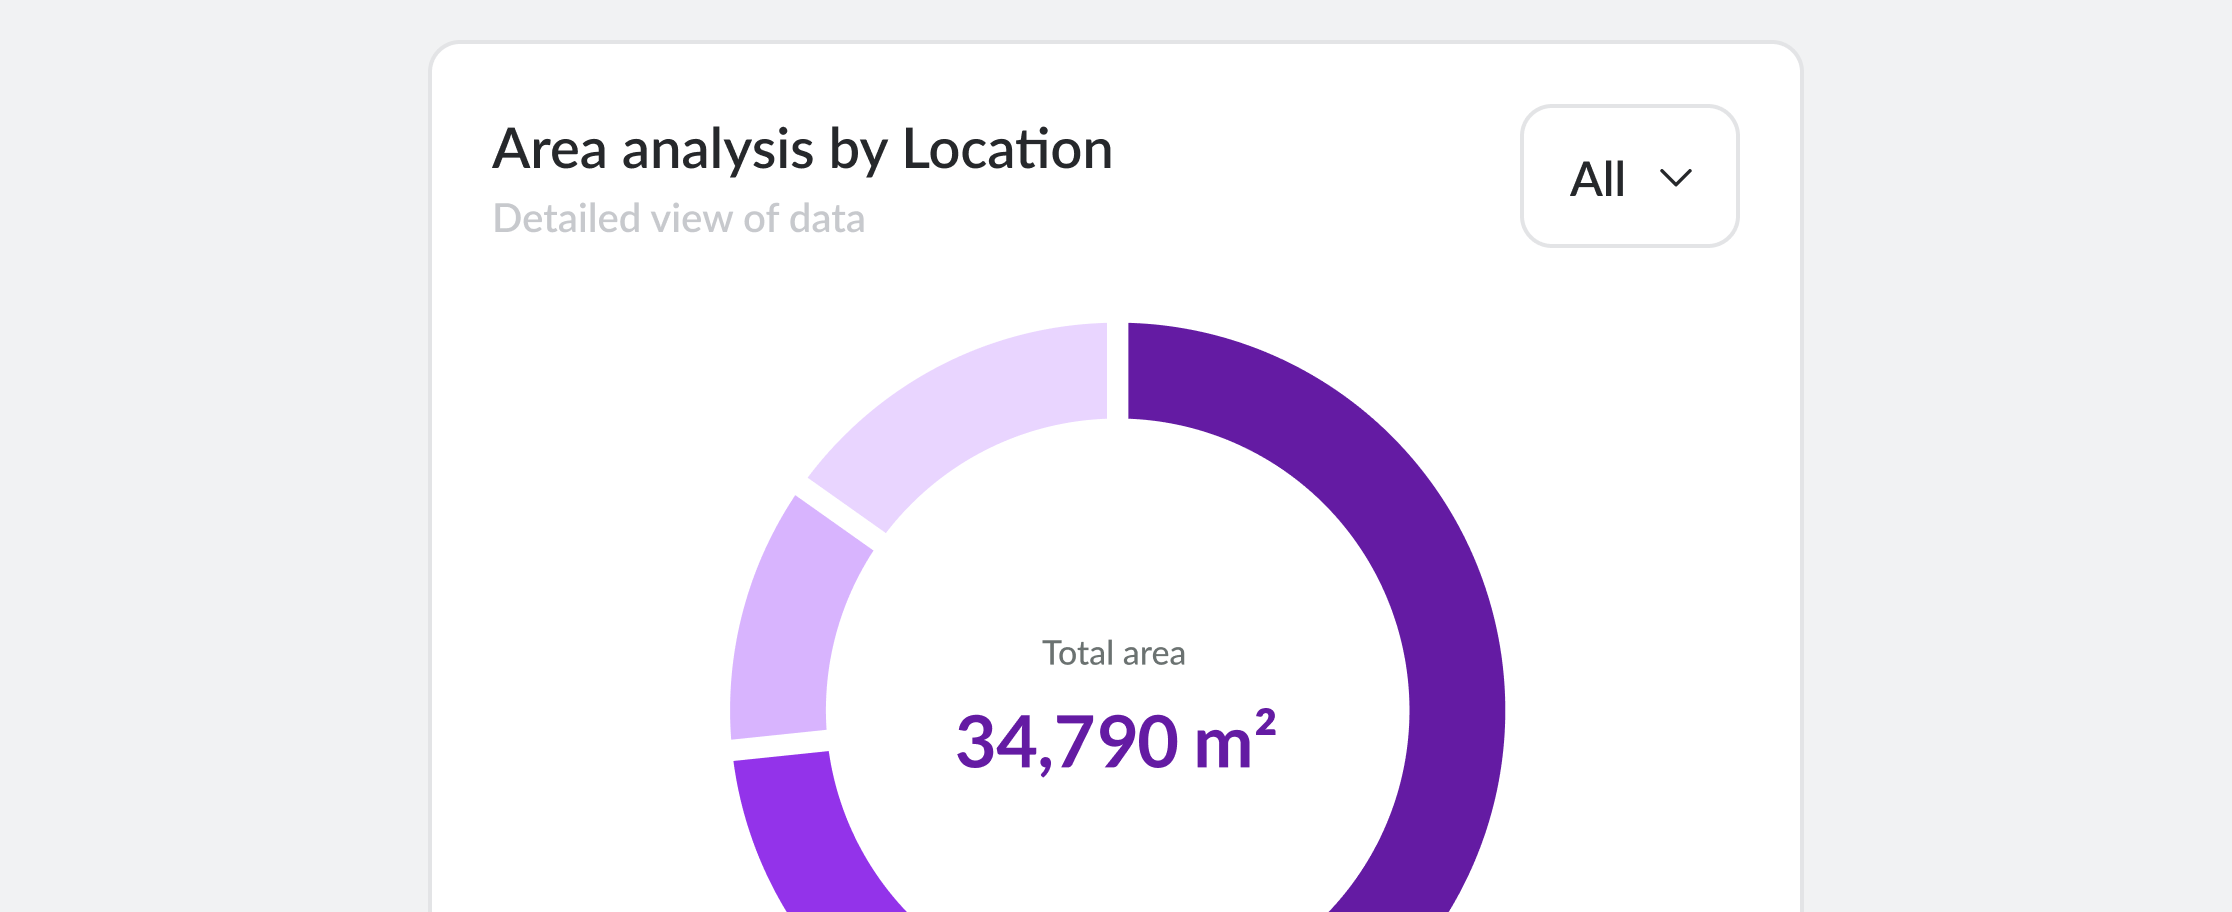
Calculated the development's electrical, water and foul requirements to establish the required building demand.



Infrastructure Assessment
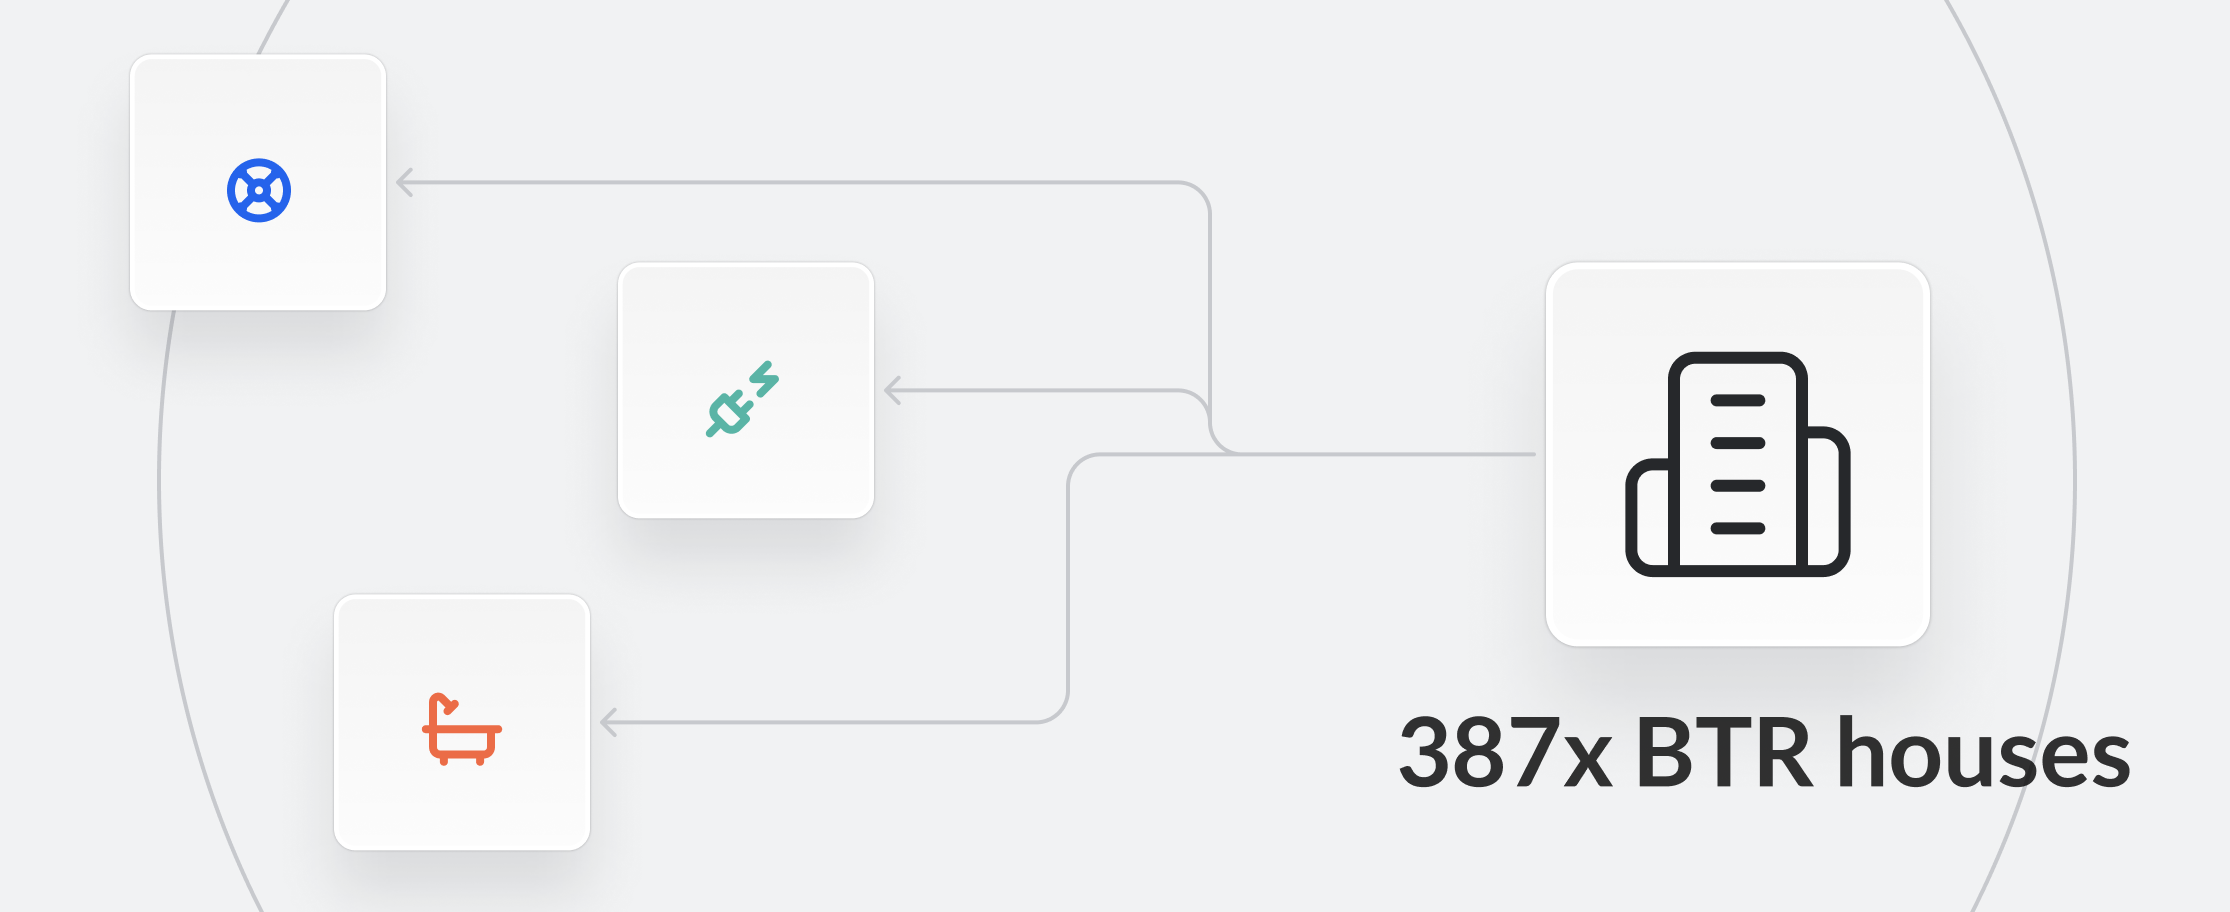
Reviewed existing utility networks, identified available capacity and developed the preferred connection strategies for each service.

MEP Design Optimisation
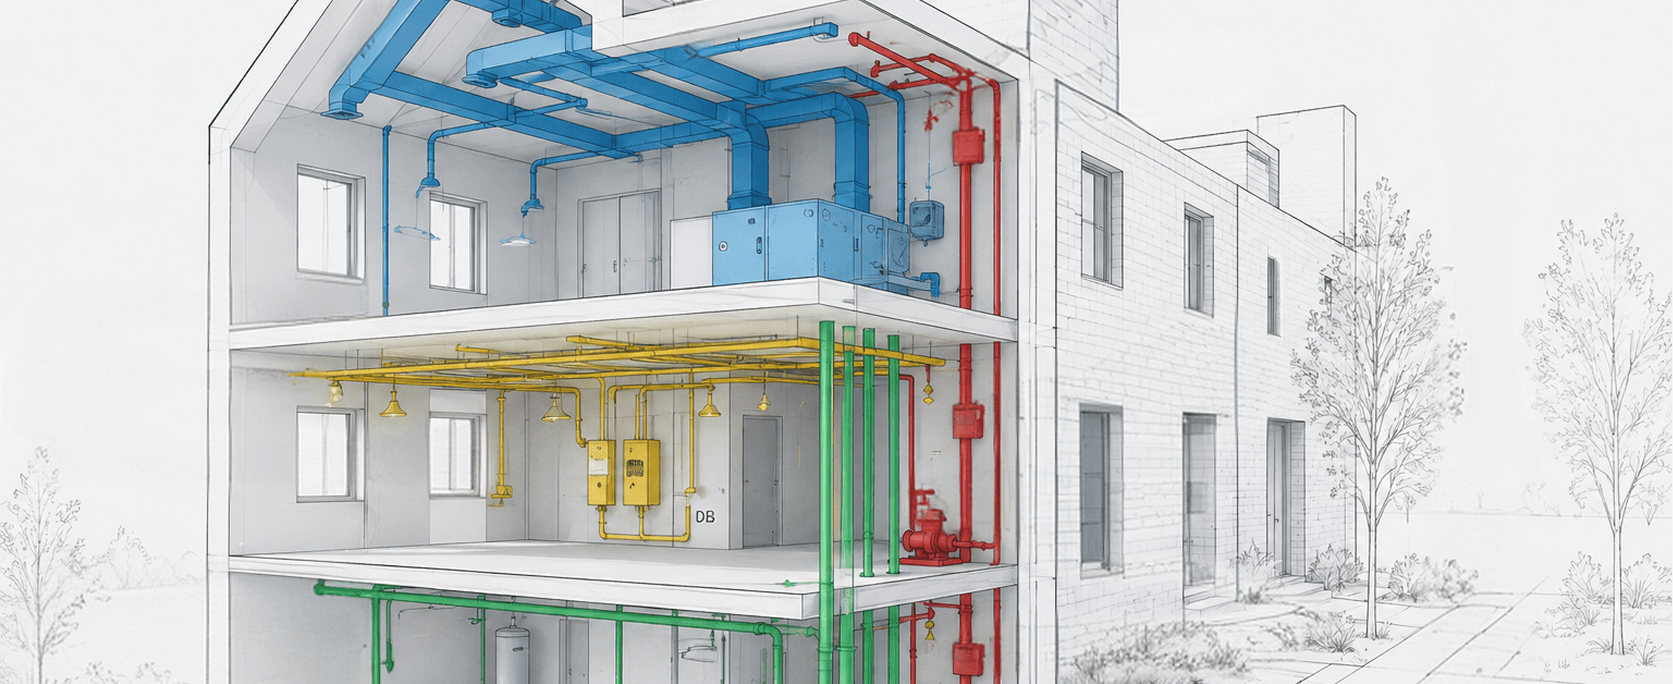
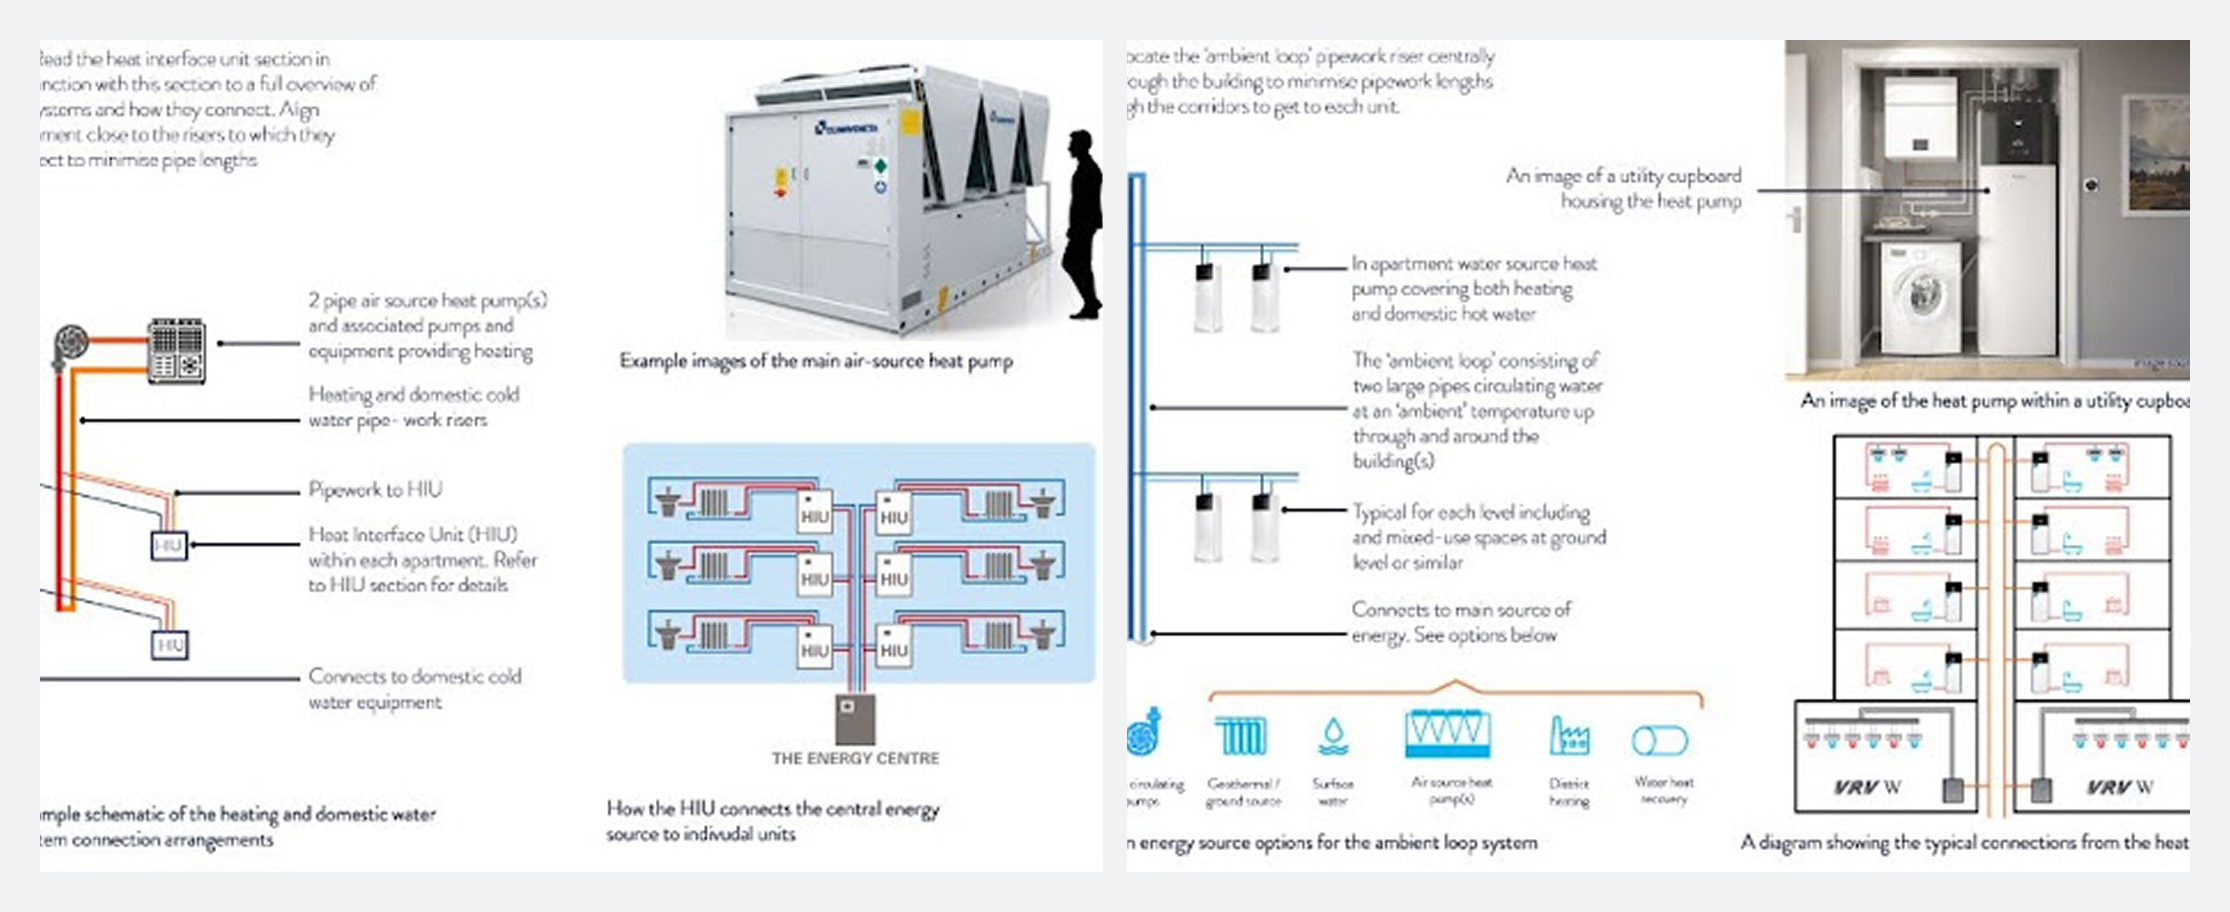
Refined plant room locations, riser layouts and building services strategies to maximise efficiency and support the architectural design.
Standardisation
Applied consistent engineering rules and digital workflows across utility modelling, plant design and infrastructure planning to create a repeatable engineering framework capable of supporting future developments.
Cost & Risk Analysis
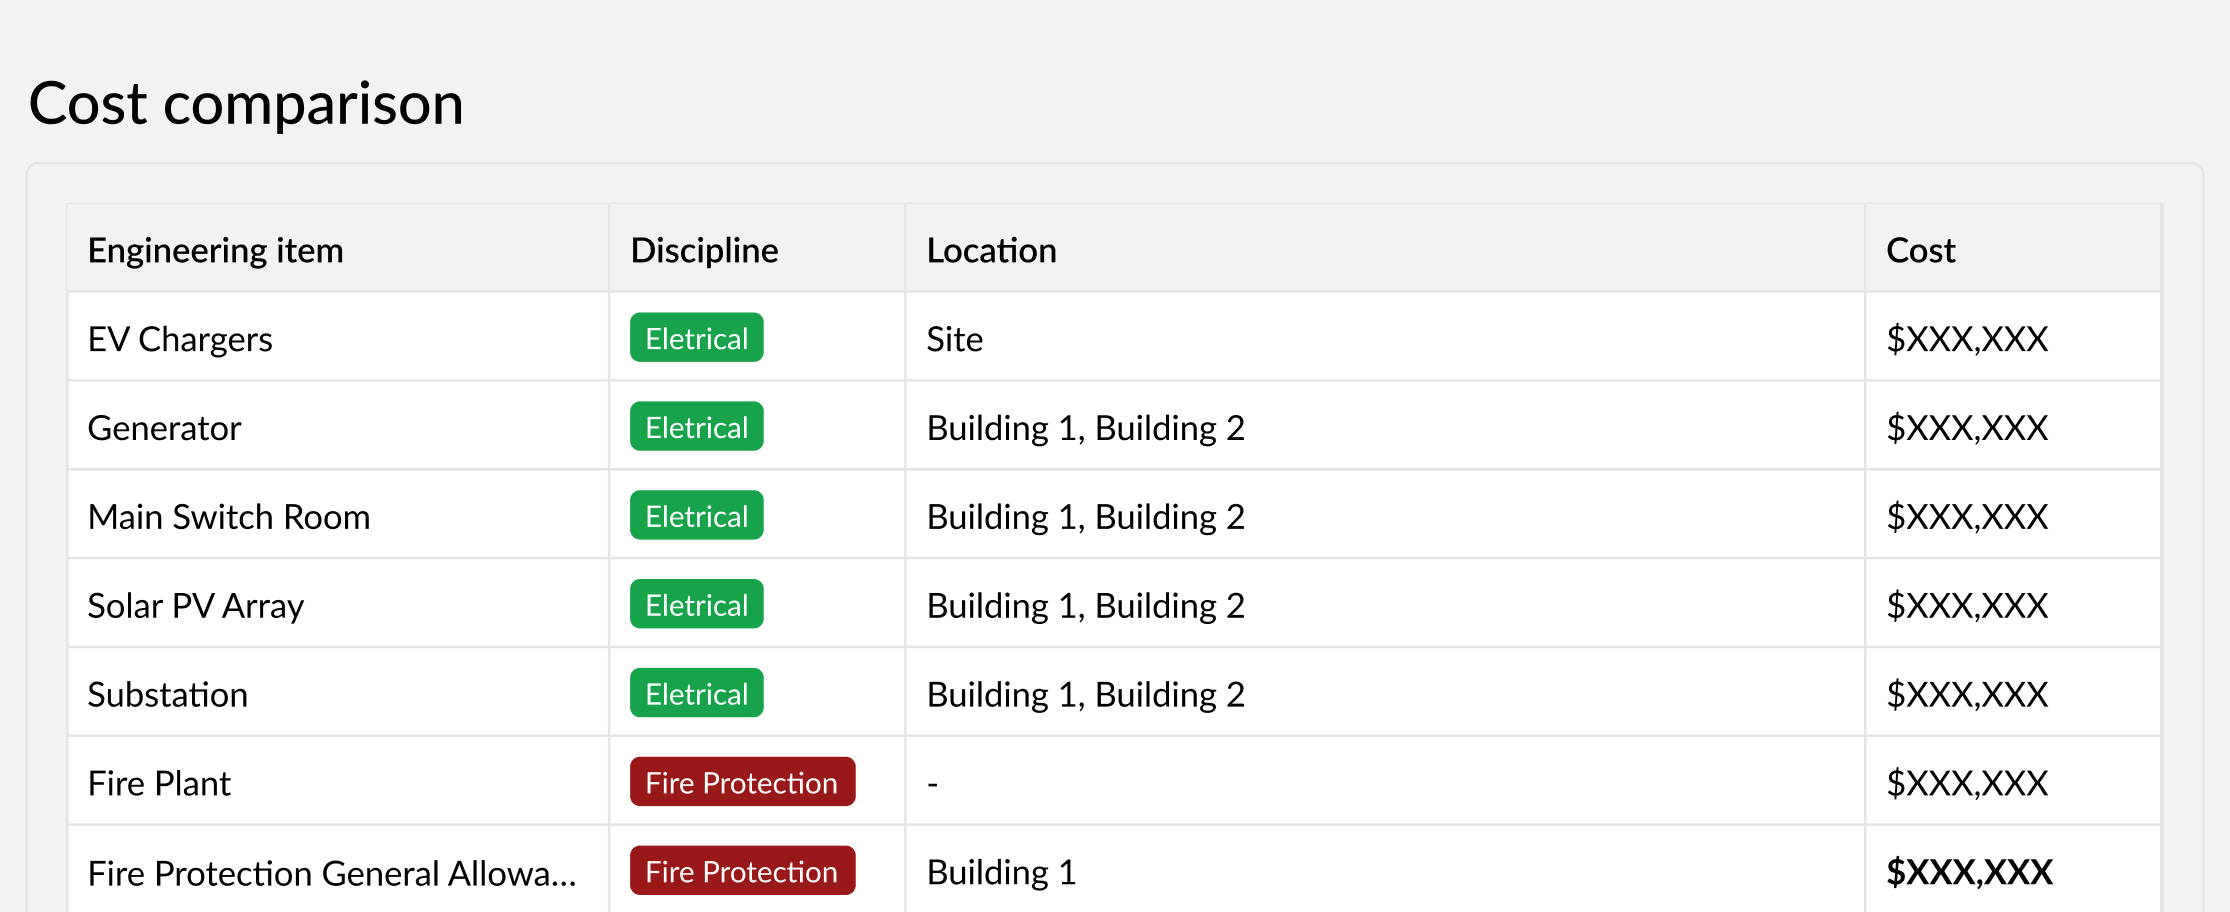
Prepared early-stage infrastructure cost estimates and identified key utility risks and constraints to support planning and investment decisions.
RIBA Stage 2 Delivery
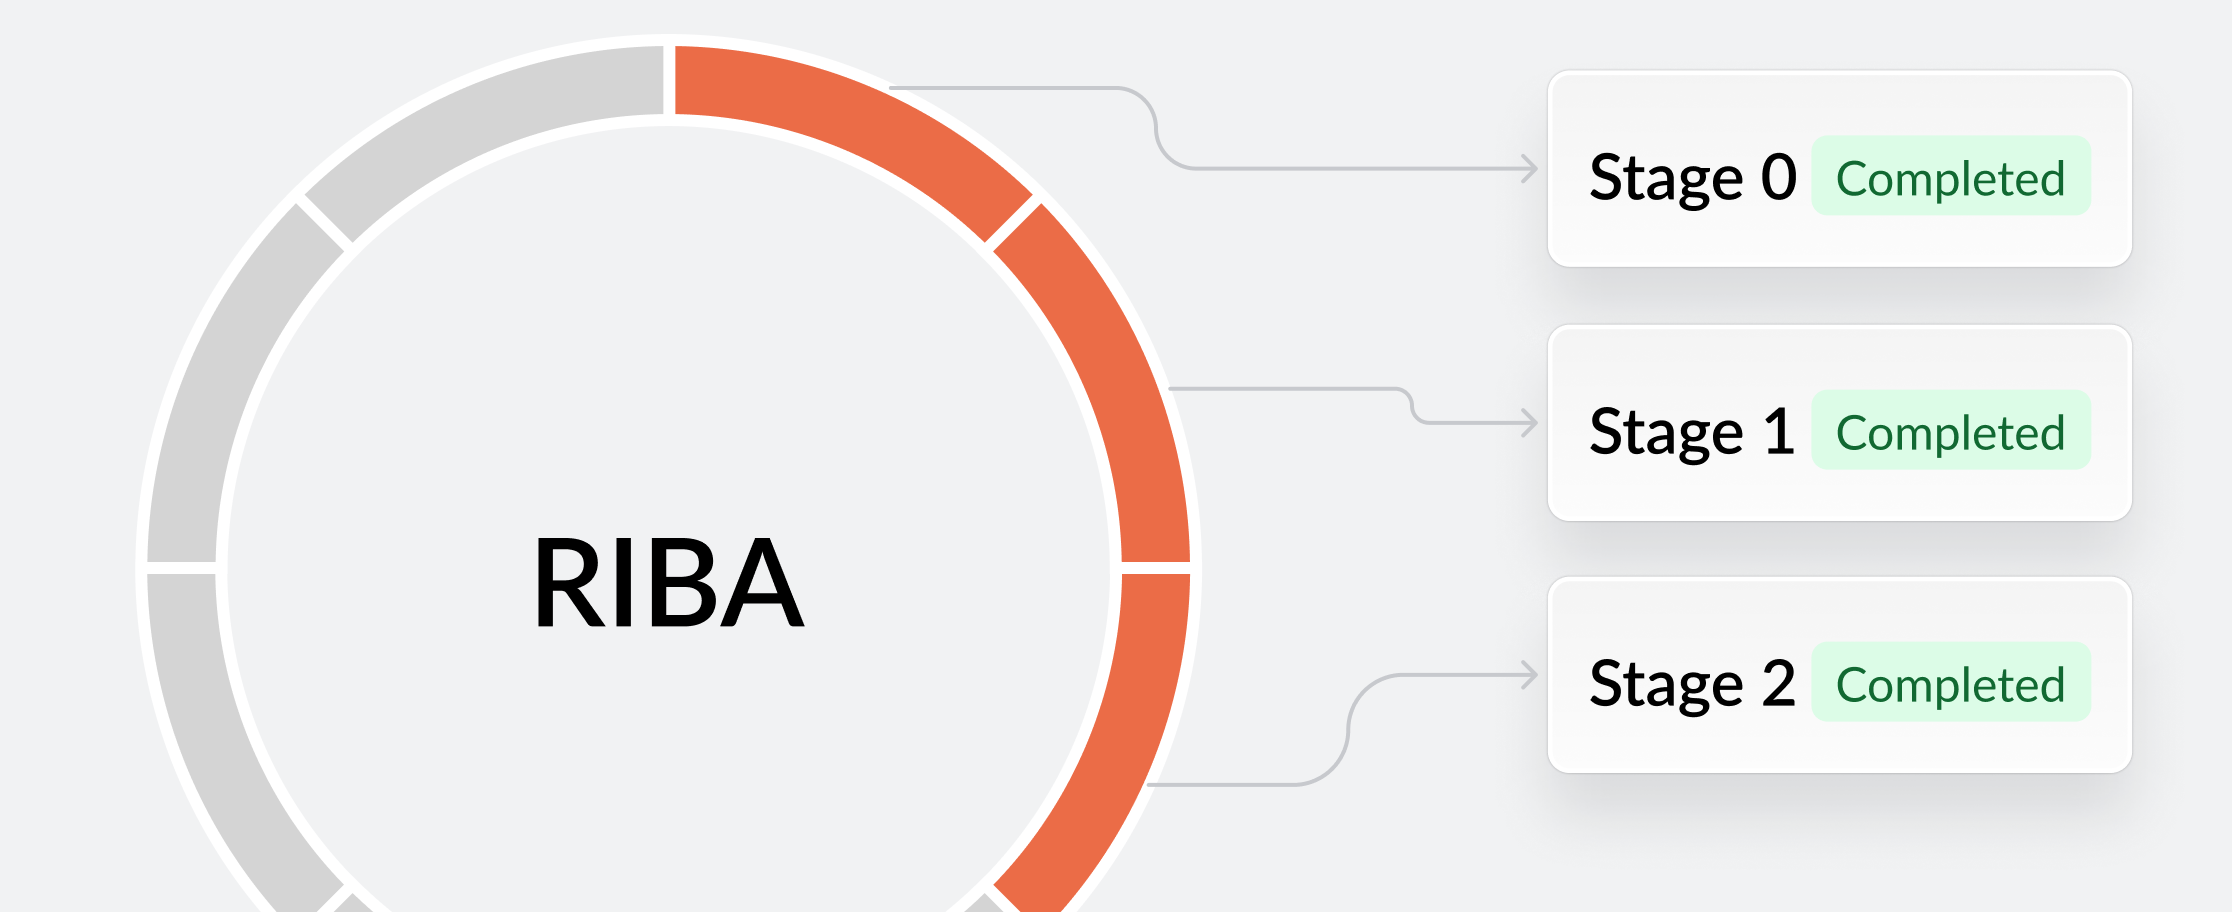
Delivered the coordinated Stage 2 MEP design package, Utilities Assessment, drawings and supporting documentation to enable progression into detailed design.

 Utility demand calculations
Network capacity assessment
Utility connection strategy
Plant room optimisation
Riser coordination
Infrastructure cost planning

MEP Concept Design
Full RIBA Stage 2 MEP design package, including coordinated mechanical, electrical and public health concepts, plant sizing and engineering layouts to support the progression into detailed design.
Project deliverables:
Full RIBA Stage 2 MEP design package
Plant Room & Riser Optimisation Study
Evaluation and optimisation of plant room locations, riser configurations and spatial requirements to maximise efficiency, improve coordination and protect the architectural design.
Project deliverables:
Riser and plant room optimisation studies
Utilities Assessment Report
Comprehensive assessment of utility demand, existing network constraints, recommended connection strategies and cost estimates for connection, supported by utility connection strategy drawings to inform early-stage planning and infrastructure decisions.
Project deliverables:
Utilities Assessment Report
Utility connection strategy drawings
Early-stage infrastructure cost estimate

Early Neuron MEP input prevents design rework later. It saves time, cost and unnecessary downstream risk.
Greystar